
Tool Changed on Night Shift—Why Did Morning Shift Find Out-of-Tolerance Parts?
At 1:00 AM, the CNC lathe's tool approached its tool life limit. The night shift technician replaced the tool and re-entered the compensation value. After re-measuring the first-off part and confirming it was within tolerance, production continued. During the morning shift's random inspection, critical dimensions had already exceeded the tolerance limits, forcing the isolation of parts from two boxes. The factory owner most urgently wants to know: from which part did the out-of-tolerance condition begin?
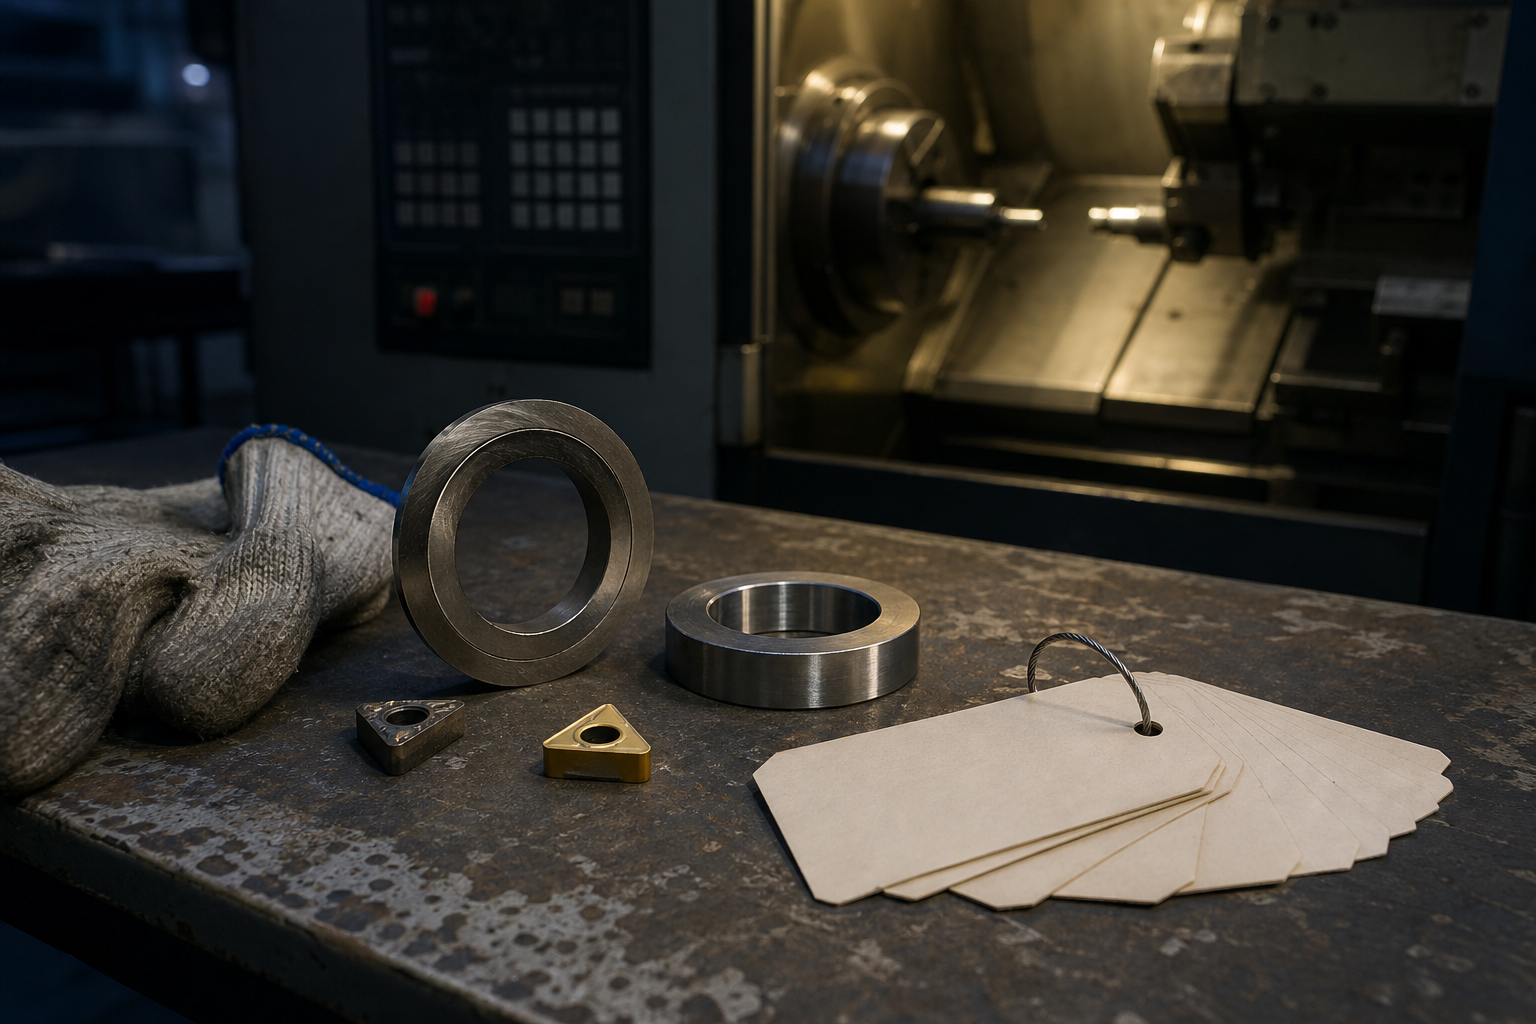
At 1:00 AM, the CNC lathe's tool approached its lifespan limit. The night shift technician replaced the tool and re-entered the compensation value. After re-measuring the first piece and confirming it was within tolerance, production continued. During morning inspection, key dimensions had already exceeded the tolerance range, forcing the isolation of parts from two boxes. The factory owner most wants to know: from which piece did the deviation start?
This is a common scenario in precision machining operations, not pointing to any specific real company. The controversy often centers on 'who made the wrong adjustment,' but a more critical issue is that the tool change, compensation adjustment, and first-off inspection did not form a single replayable event chain.
First Breakpoint: Only Remembering Results, Not the Changes
The machine only retains the current compensation value, and the work order only states 'tool changed.' The morning shift can see how the machine is currently set but does not know when the night shift changed it, from what value to what value, or which piece was the first produced after the change.
Tool condition is not simply 'usable.' Wear, chipping, vibration, temperature, and tool offset all affect machining results. Once the condition changes, measurement results and adjustment actions must be linked to time, batch, and operational object.
The night shift technician's practical goal is to resume production as quickly as possible. If stopping to recheck would lead to questions about output, they are more likely to adjust the dimensions back to the acceptable range. If recording actions only adds workload without reducing responsibility, recording tends to degenerate into a simple 'it has been handled.'
When permissions, responsibilities, rewards, and risks are not aligned, those who proactively record actions may end up doing more and making more mistakes. Doing less and making fewer mistakes is safer. Acceptance, escalation, and closure must be handled by rules, not just personal initiative.
Second Breakpoint: After First-Off Unit Passes, the Boundary Is Still Blurry
First-off inspection only confirms that the single piece produced at that time meets requirements. Whether the new tool is securely clamped, whether compensation will continue to drift, and whether cutting fluid or temperature changes require further verification after the agreed cycle or quantity.
At least four reference points should be retained: the last piece before tool change, the first piece after tool change, the initial measurement result, and the next re-measurement point. This allows for fact-based isolation when out-of-tolerance parts are found, avoiding blanket actions across the entire shift.
This also protects frontline workers. Clear records ensure that night shifts do not need to rely on memory for self-verification, quality does not have to guess affected batches, and equipment and process can determine whether tool condition, clamping, temperature, or compensation logic requires review.
Third Breakpoint: Who Has the Right to Continue and Who Is Responsible for Verification
Operators may change tools, but this does not mean they have the authority to independently decide to increase production. Shift leaders are responsible for output and should not bear full responsibility for release without measurement evidence. Quality and process must clearly define when to accept orders, how long to provide feedback, and to whom to escalate if deadlines are exceeded.
Medium-sized growing machine shops can start by selecting one bottleneck machine for trial: any tool change, bias adjustment, or alarm reset should generate a change event. If the event is not linked to first-off inspection and re-measurement results, it should remain in a 'pending verification' state.
During the first week of trial, no complex forms should be added. It is sufficient to ensure that machine, batch, tool, adjuster, and measurement results can correspond with each other. If any object is missing, the shop floor will immediately know which relationship to complete next.
The first step is to verify the change time, the second step is to check product boundaries, and the third step is to confirm verification and handover. Small, loosely structured factories start with short records, medium-sized growing factories then integrate systems, and large, mature factories focus on preventing dispersed responsibilities.
the factory owner only checks three things weekly: how many times out-of-tolerance parts occurred after tool change, which adjustments lacked subsequent re-measurement, and whether the isolation range can trace back to specific time and batch. First, clarify the change, then discuss predictive models and intelligent tool management.
Tool change itself is not alarming. What is costly is when the factory only retains the final parameters but loses track of why the parameters changed and what verification was done afterward. The early shift should not only see a box of out-of-tolerance parts but also a fact chain sufficient to quickly halt the issue.
I am Huang Chaoxing, inventor of the TreeMES stack-light MES system. Follow me for in-depth insights into the management logic behind frontline stories in manufacturing.