
Two Calipers, Two Results: Why the Shop Floor Still Argues about Who Was Wrong
Two Calipers, Two Results: Why the Shop Floor Still Argues about Who Was Wrong
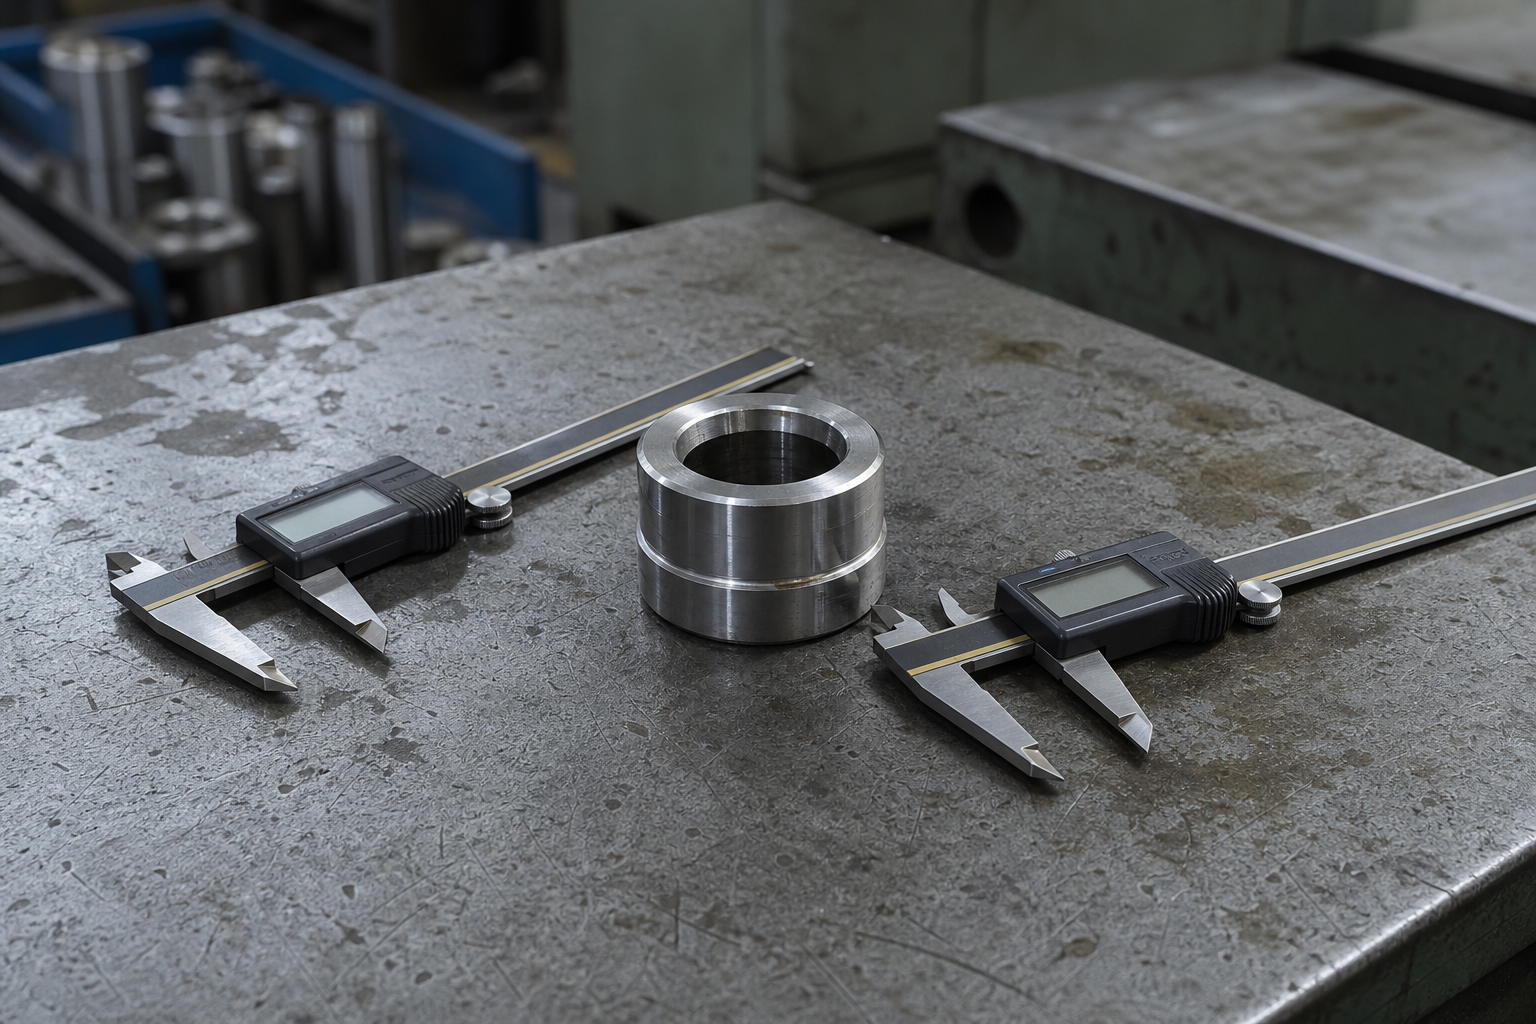
The same batch of bushings measured as conforming by the operator using a vernier caliper, yet exceeded tolerance when rechecked by the inspector with a different caliper. Production claims the measuring tools are fine, quality insists the result cannot be released, and after half an hour, the argument remains focused on 'who measured wrong,' with the machine and downstream processes still waiting.
This is a common scene on the machining shop floor, not pointing to any specific real company. Different readings between two people do not necessarily mean one was careless; more commonly, the break point lies in the factory only keeping the final number without preserving the measurement conditions that made this number valid.
What factory owners care about most is not winning the argument, but rather quickly determining whether production can continue, how many products need to be isolated, and whether similar disputes will slow down delivery again.
First Piece of Evidence: Lock the Measurement Object First
First, confirm whether it is the same part, the same location, and the same direction. The temperature of the bushing immediately after it leaves the machine, surface oil film, burrs, and clamping method can all lead to differences in the same dimension. Without locking down the object, changing how many calipers will only increase the argument.
At the shop floor, at least the work order, part number, measurement feature, measurement location, and measurement time should be recorded. Small factories can use short records, while medium and growing factories can later connect these relationships to inspection tasks, without starting with a complex system.
Second Piece of Evidence: Reconfirm the Status of the Measuring Tool
Having a calibration label only indicates that the measuring tool was calibrated according to regulations at a certain time, which does not automatically prove that today's measurement result is reliable. The zero position, resolution, measuring force, environmental conditions, and recent impact records before use all affect the interpretation of the result.
Supervisors should not rely on seniority to determine which measuring tool is more reliable. When two measuring tools disagree, isolate the affected area first, then verify using an agreed reference part or a higher-grade measurement method, while documenting who conducted the verification under what conditions.
This also protects frontline workers. If reporting discrepancies leads to machine downtime and accountability, operators' safest choice is to repeatedly measure to a conforming value. Supervisors should clearly grant temporary isolation authority to team leaders and view timely exposure of discrepancies as a valid action.
If there are no rules for accepting, transferring, escalating, or closing issues, the person who takes initiative may fear making more mistakes and taking blame for others, ultimately pushing the discrepancy to 'not my responsibility.' Authorization, responsibilities, rewards, and risks must be clearly explained alongside accountability.
Third Piece of Evidence: Final Decision on Product Boundaries
Verification is not just about providing a new number; it also involves identifying which products are affected. Trace back from the last reliable measurement, combining the time the measuring tool anomaly occurred, process changes, and sampling checkpoints to determine the start and end points for isolation.
Quality is responsible for determining the measurement method and release decision, production is responsible for halting further mixing, and process is responsible for inspecting the machining process. Responsibilities can be separated, but evidence must be linked in a single chain; if no one accepts the issue within the time limit, the plant manager decides resource and delivery trade-offs.
After resolution, conduct a cross-retest on the same part to confirm whether the difference between the two methods has disappeared. If there is still a deviation, send the measuring tools for inspection or adjust the measurement plan. Do not decide product conformity based on the majority reading.
Records must be understandable to the next shift: retain original results, review results, isolation boundaries, and final conclusions. It should not merely be marked as 'resolved.' Only when changes before and after are documented can subsequent reviews determine whether the rules are effective.
Owners check three things weekly: how many measurement disputes occur, how long it takes to reach a reliable conclusion, and whether the isolation range can be traced to specific parts. If the factory still relies on randomly sampling a box each time, it indicates that the factory has not truly mastered measurement boundaries.
Two calipers giving two different results is not alarming. The real danger lies in numbers becoming weapons for mutual blame once they are detached from the object, measuring tools, and conditions. Completing the three pieces of evidence allows the shop floor to move from argument back to judgment.
I am Huang Chaoxing, inventor of the TreeMES stack-light MES system. Follow me for in-depth insights into the management logic behind frontline stories in manufacturing.