Measuring Tool Suddenly Out of Tolerance? Map Affected Batches, Retest Sequence and Release Authority
A measuring tool was found out of tolerance after calibration. The quality manager's worst fear is hearing, 'What about the products inspected yesterday?' While stopping the tool is straightforward, the challenge lies in determining which inspection results are reliable and which batches require retesting.
Measuring Tool Suddenly Out of Tolerance? Pull Out the Three Tables: Affected Batches, Retest Sequence, and Release Authority
After a caliper is found out of tolerance during calibration, the quality manager's biggest fear is being asked, 'What about the products inspected yesterday?' Stopping the use of the measuring tool is straightforward, but the challenge lies in determining which inspection results are still valid and which batches must be recalled for retesting.
Many factories only issue a repair form and consider the issue closed once the measuring tool is recalibrated. However, the impact of an out-of-tolerance tool extends beyond the tool itself—it affects every quality judgment made since its last successful calibration.
At this point, do not immediately argue about improper use. Instead, pull out the three tables: affected batches, retest sequence, and release responsibility, and gradually narrow down the uncertainty range.
Execution involves three steps: first, define the scope; second, schedule retesting; third, determine release authority. Factory owners should review the three tables during daily debriefs.
Identify the impacted batches and highlight the worst-case boundary
First, record the measuring tool's number, measurement characteristic, allowable tolerance, discovery time, deviation direction, and magnitude. Then retrieve its usage history since the last successful calibration.
Record at least the connection to the work order, product, batch, process step, inspector, and measurement results. When there are no electronic records, cross-reference from inspection forms, tool borrowing logs, and personnel memory to reconstruct, and do not write 'impact unknown'.
NASA's measurement procedures require that when a measuring tool is out of tolerance, the impact on the measurement must be assessed and recorded, and the validity of previous inspections and tests must be reassessed. This means the boundary must be traced backward from the last confirmed acceptable point, rather than only checking from the day the issue was discovered.
Then narrow the scope by risk: determine whether the out-of-tolerance direction could misclassify nonconforming as conforming, whether the product tolerance is smaller than the deviation, and whether the dimension affects assembly, function, or safety. Only batches that can be proven to be unaffected can be excluded.
Retest sequence table: Prioritize the most likely risk leaks
The first priority is batches that have already shipped or are about to ship, critical characteristics, and products with tolerances close to the boundary. The second priority is in-stock and in-process batches. The last priority is low-risk items with results far from the boundary.
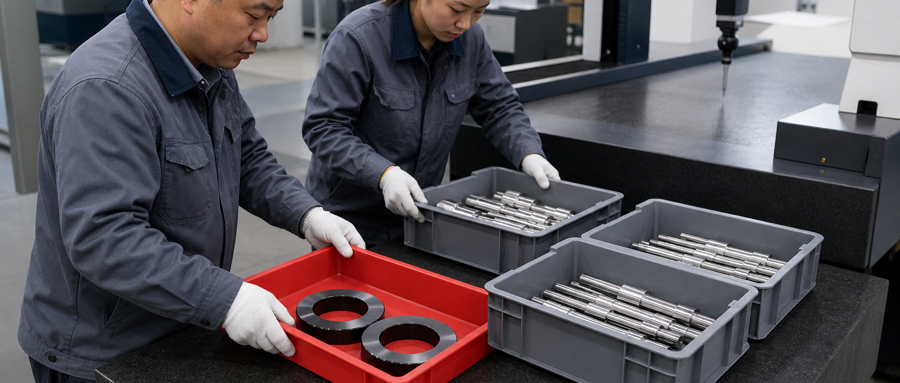
Retesting must use a valid, sufficiently accurate, and consistent measuring tool. If the original result was close to the upper limit, it is not sufficient to just take one conveniently available sample; samples must be selected by batch and risk, and full inspection may be required if necessary.
NIST explains that measurement traceability is part of the measurement result and requires documented records with an uninterrupted calibration chain, considering the uncertainty at each stage. Simply replacing the measuring tool with a certified new caliper does not automatically restore the credibility of the old results.
The retest form must record original values, new values, deviation, judgment, and action taken. If a consistent deviation is detected, the scope should be expanded immediately, without waiting for the entire form to be completed before escalation.
Release responsibility table: Prevent risks from being overlooked verbally
Quality is responsible for defining measurement risks, technology supports to confirm the impact of the characteristic on the product, production is responsible for isolating in-process goods, warehouse freezes inventory, and sales or customer service identifies shipped products. The final release person must have the appropriate authority.
Each role should clearly define time limits for receiving, transferring, handling, escalating, and closing incidents. Inspectors can provide facts but cannot independently assume operational responsibilities such as recall, concession, or continued production.
Calibration cycle should be determined based on results
NIST does not recommend a uniform calibration cycle for all instruments. Calibration intervals should vary based on accuracy requirements, equipment stability, environmental conditions, and usage frequency; cross-comparison and control charts can help identify short-term fluctuations and long-term drift.
Therefore, before closing the incident, the following questions must be answered: Was the previous calibration cycle too long? Could pre-use inspection have detected the issue earlier? Do storage temperature and humidity, drop impacts, or operator differences need to be controlled?
Not all factories use the same scale. Small factories start by managing critical measuring tools, medium-sized factories link measuring tools with inspection records, and mature factories implement trend alerts. Key results must be traceable to which specific measuring tool was used.
When a measuring tool goes out of tolerance, the correct action is not to fix the tool but to re-establish judgment based on evidence. By defining boundaries, sequencing, and assigning responsibility across three tables, quality risks can be identified and managed rather than hidden behind a new calibration certificate.
I am Huang Chaoxing, inventor of the TreeMES stack-light MES system. Follow me for more practical factory-management methods.