
First-Off Part Passed—Why Is the Tenth Part after Tool Change Out of Tolerance?
First-off part passed—why is the tenth part after tool change out of tolerance?
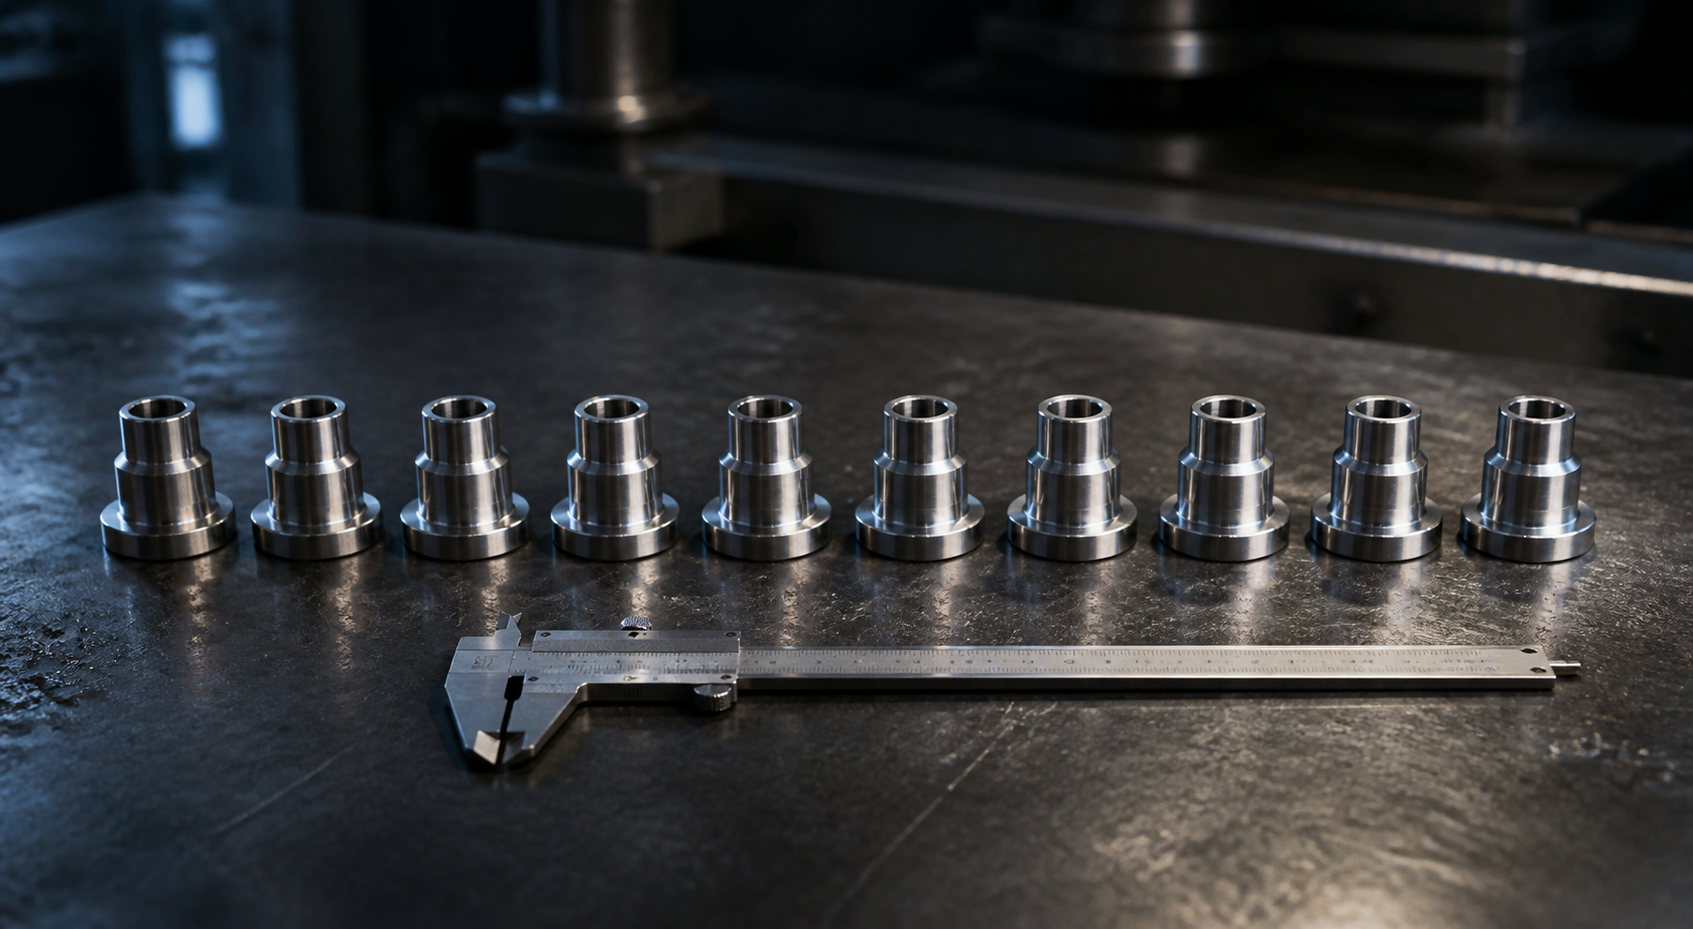
The first-off unit has passed the standard, why did the tenth piece start to exceed the tolerance again after changing the tool?
Early shift tool change completed, first-off part passed inspection and signed off by the team leader. Several minutes later, during rounds, the inspector found the tenth part's dimension had reached the upper limit, and subsequent parts continued processing.
The most common shop-floor explanation is unstable tool quality. However, the more important question is: why wasn't the process stability checked after the first-off part passed?
A qualification sheet hides a changing trend
First-off inspection answers whether 'this single part can pass,' not whether 'the entire batch will consistently pass.' Tool change, clamping, material temperature, and machine thermal conditions may cause dimensions to gradually shift along the machining sequence.
If only the first-off result is retained, managers see a green conclusion. However, if the first ten parts are displayed in sequence, a curve showing a gradual approach to the upper limit may be observed.
In common shop-floor scenarios, operators are aware of the dimensional changes. They are more likely to think: the first-off part has been signed off, parameters haven't exceeded limits, stopping production would fall behind schedule, and they would have to explain if the tool adjustment was their fault.
Thus, changes from the second to the ninth part remain unaddressed until a part actually exceeds tolerance, at which point the issue shifts from 'trend' to 'defect.'
Rules must clearly define: operators have the authority to pause reporting, and team leaders are responsible for verification; anyone who identifies a trend should escalate the issue to quality, and the person who accepts the order must close it, to prevent frontline staff from saying 'it's not my responsibility' out of fear.
Confirmation after tool change should be viewed in three stages
First, check the first-off part. Confirm that the procedure, tool number, compensation value, clamping, and measurement method are correct, to block obvious setup errors.
Second, check short sequences. Record several key dimensions continuously, not just marking as conforming or nonconforming, but also retaining actual values and machining order. If the values consistently move in the same direction, even if still within tolerance, it should trigger verification.
Third, check the stable point. Take one piece after the machine has reached a stable thermal state, and compare it with the first-off part and the short sequence. Only when there are no abnormal trends in the three stages should 'tool change complete' be changed to 'process stable'.
This process does not require stopping the machine for a long time each time. The key is to set different observation windows based on the part, tool, and historical fluctuations, rather than using a single first-off table for the entire shop.
What the system wants to record is not just a tick
First-off records should at least include tool identity, compensation value, machine status, actual measurement values, and signing time. Subsequent short sequences should be linked to the same tool change event and cannot be scattered in paper forms or personal tables.
The system should also distinguish three states: first-off pending confirmation, short-run observation, and process stable. Until the final step, production can proceed, but the status must be clearly marked as still under controlled observation.
When dimensions continuously approach control limits, alerts should not only target inspectors but also include shift supervisors. Alerts should provide trend data and corresponding tools, rather than just a generic message like 'quality anomaly.'
This approach is mainly suitable for mid-sized growing factories: positions have basic division of labor, but machine downtime authorization and quality boundaries remain incomplete. Not all factories require the same level of monitoring; some mature factories already have stricter online controls.
What the factory owner really wants to see is how long the danger has been advanced
Factory owners should not only assess first-off pass rate. They should also monitor the number of trend alerts after tool change, the time from alert to resolution, and the number of in-process parts intercepted early, and conduct weekly reviews by tool.
This approach is not about increasing inspection, but moving the original rework that occurs after out-of-tolerance results to an earlier stage where minor adjustments are still possible.
First-off qualification is important, but it is only a start-up approval, not a guarantee for the entire batch. A stable shop floor treats a qualified first-off as the beginning of a controlled process.
I am Huang Chaoxing, inventor of the TreeMES stack-light MES system. Follow me for in-depth insights into the management logic behind frontline stories in manufacturing.