
Can a Measuring Tool Near Its Calibration Due Date Still Be Used? Check Four Factors
An inspector picks up a caliper with two days remaining before its calibration due date. The certificate is still valid, but the factory must also consider the tool’s condition, the measurement risk, and whether a suitable alternative is available.
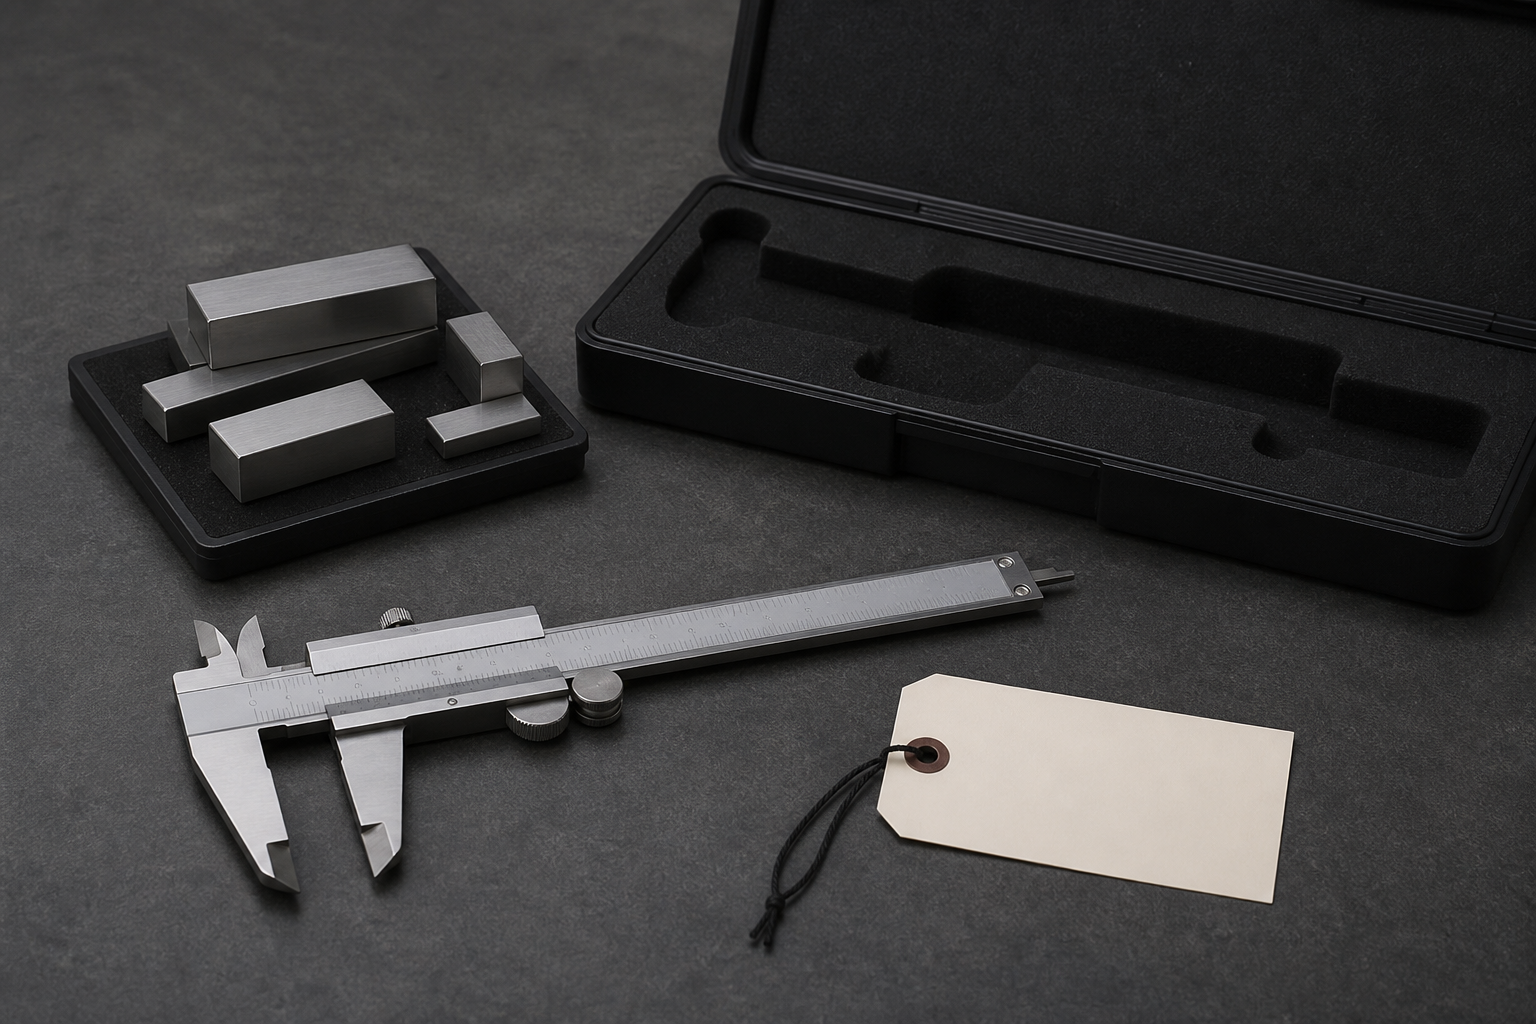
An inspector picks up a caliper and sees that two days remain before its calibration due date. The shop floor is rushing to ship. One person argues that the certificate has not expired and the tool can still be used; another worries that an inaccurate measurement could force the entire batch to be rechecked.
Approaching the calibration due date does not mean immediate failure, nor does it mean it can be used until the last minute without concern. On the shop floor, a unified judgment framework is needed, combining the certificate date, the condition of the measuring tool, and the potential quality consequences of this measurement.
This framework is suitable for growing factories with a large number of measuring tools and frequent cross-shift borrowing. Factory owners should first clarify that the quality department has the authority to restrict usage, and production should not use delivery pressure to replace measurement judgment.
Small factories can share a single ledger, while mature factories can integrate automatic reminders. However, all must maintain the same responsibility chain: who accepts the order, who handles it, when to escalate, how to transfer, and who closes it.
Does the validity period cover this task?
First, check the calibration due date, not just the date on the label. If customer contracts, regulations, or internal procedures have stricter requirements, they should be followed, and oral experience should not be used to relax the conditions.
Estimated completion times for measurement, re-measurement, and recording should fall within the validity period. If a task crosses the expiration date, priority should be given to replacing the measuring tool; tools that have expired or whose status is unclear should be isolated and not used while waiting for approval.
Is the current use status reliable?
Check the measuring tool's serial number, calibration label, range limits, and appearance. If any of the following occur—drops, collisions, rust, jamming, zero drift, or damaged seals—the tool should not be used solely because the certificate is still valid.
Use an appropriate standard piece for pre-shift or pre-use verification. Compare the verification results with historical records; if the deviation suddenly increases, stop using the tool and send it for confirmation, rather than repeatedly adjusting the zero until the reading looks good.
Calibration confirms the measurement relationship at a specific point in time, while daily verification answers whether the equipment remains usable between two calibrations. Neither alone can support a reliable judgment.
What is the risk level of this measurement?
Measuring the appearance of packaging and critical fit dimensions with the same tool can lead to completely different consequences. First ask four questions: Is it a critical characteristic? How narrow is the tolerance? Is the result used for release? Can the product be recalled if the measurement is inaccurate?
The closer the measurement is to the specification boundary, the harder it is to trace, and the more severe the impact, the earlier a more stable measuring tool should be replaced. 'Only two days left' should not be treated as a universal answer for all measurements.
Environmental conditions and usage frequency also matter. High temperature, oil contamination, vibration, and continuous high-frequency use can affect stability. A calibration cycle suitable for a general workstation may not be appropriate for a heavy-duty environment.
Are alternative solutions ready?
Create an alternative list for critical measuring tools, clearly specifying the spare number, storage location, applicable measurement range, and authorized personnel. Spare tools must also be in valid condition and cannot be used as a last-minute solution by pulling out a tool that has not been used for years from a drawer.
If no spare is available, schedule external calibration or internal rotation in advance and adjust the inspection plan accordingly. If line stoppage is necessary, the quality and production teams should jointly confirm the affected work orders to avoid placing all the pressure on the inspectors.
End live arguments with a judgment card
The inspection card should only retain six fields: tool number, expiration condition, pre-use verification, measurement risk, alternative tool, and final conclusion. The first step is to check the expiration date, the second step is to check the tool status, and the third step is to make a conclusion based on risk and alternative conditions.
Review the drift, recalibration return, and abnormal usage frequency monthly to adjust the calibration cycle for different tools accordingly. A uniform date is just the starting point; stability and actual usage determine whether the cycle is reasonable.
Tool management is not just about applying a new label just before the expiration date. It is about ensuring that every measurement has a reliable status, clear risk, and an executable alternative path.
I am Huang Chaoxing, inventor of the TreeMES stack-light MES system. Follow me for more practical factory-management methods.