
Calibrated Measuring Tool: Four Checks before Shop-Floor Use
A quality inspector uses a calibrated micrometer within its calibration period and measures a dimension that falls within specifications. When the same part is retested in a constant temperature room, the measurement exceeds the tolerance. The certificate is still valid, so why is this result still not acceptable for release?
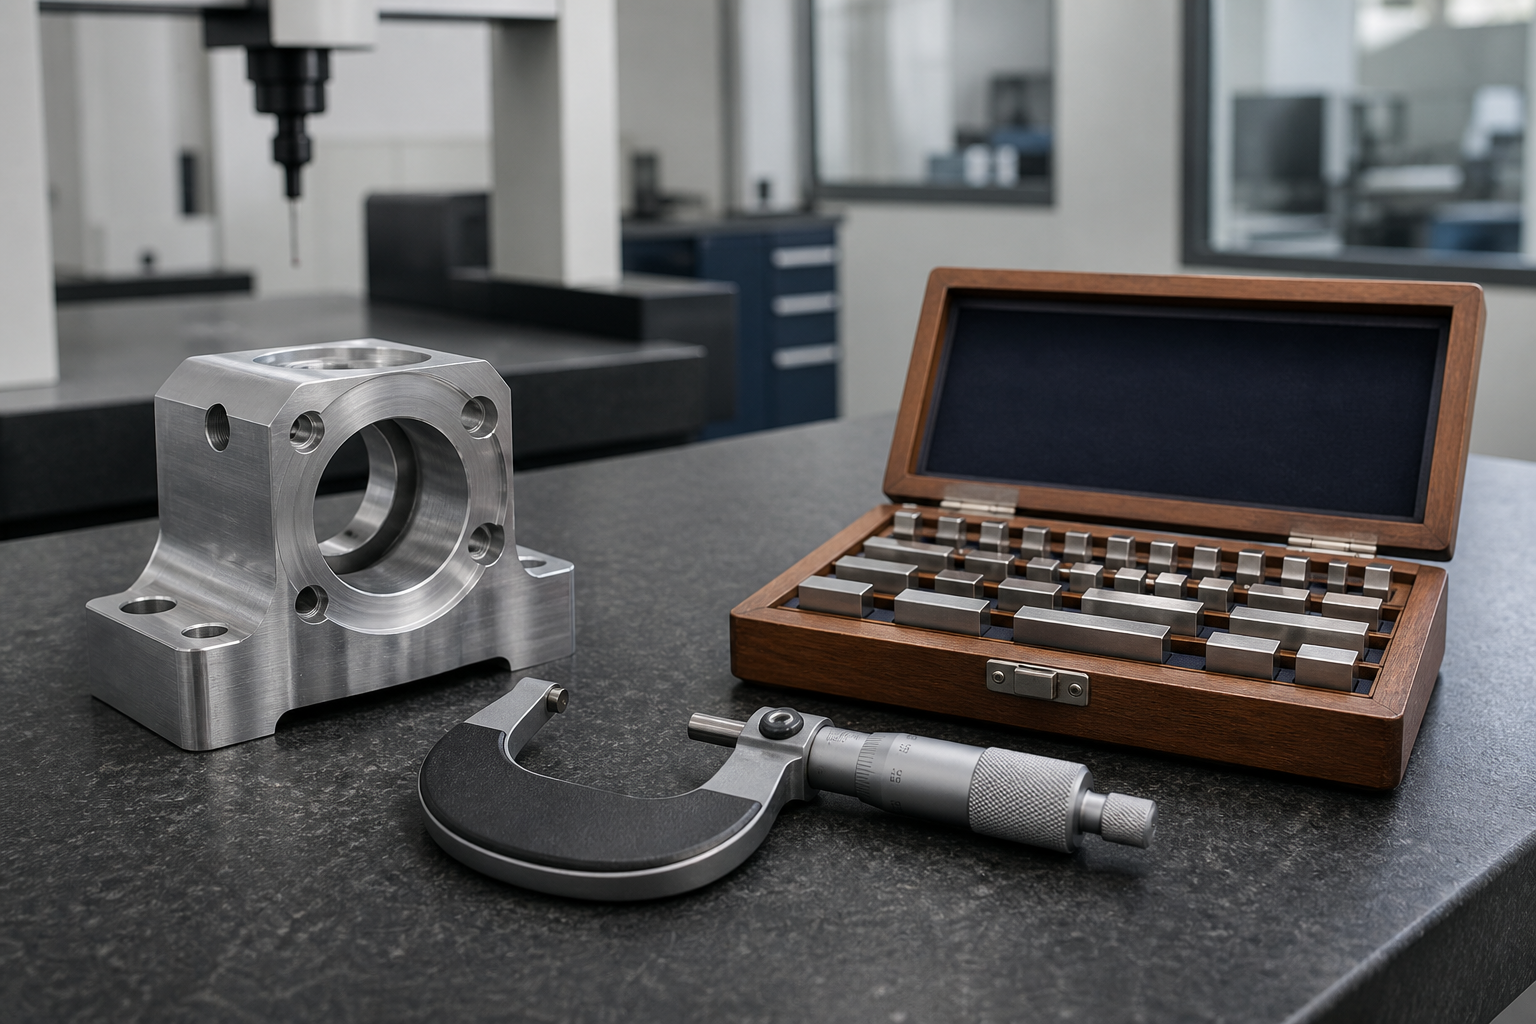
A quality inspector picks up a micrometer within its calibration validity period and measures a dimension that falls within specifications. When the same part is retested in a constant temperature room, the measurement exceeds the tolerance. The calibration certificate is still valid, yet the result cannot be trusted. Why is this so?
The key lies in the fact that a calibration confirms the relationship between the instrument and a reference standard under specific conditions. On the shop floor, the responsibility is to ensure that the current measurement result is suitable for use in product decisions. There are four checks between calibration and measurement: condition, range, environment, and traceability.
This checklist is mainly for factory owners and quality managers. The owner sets boundaries and authorizations, while the quality manager has the authority to isolate and approve the release. Team leaders are responsible for accepting orders, escalating issues, transferring them, and closing them. Operators reporting anomalies cannot be held responsible.
Is the state still credible?
First, check the measuring tool's number, calibration status, and validity period. Then look for impacts, drops, disassembly, long-distance transportation, or abnormal readings. If any of these occur, even if the label is still valid, the tool should be isolated and confirmed before use. It should not wait for a unified re-calibration date.
NIST clearly states that calibration alone does not automatically make the measurement results traceable. The measurement system must also be understood and under appropriate quality control.
Is the scope suitable for this task?
Second, do not only check if the measuring tool can be used, but also verify whether its range, resolution, permissible error, and measurement uncertainty can support the product tolerance. Using a tool with barely sufficient resolution to measure a narrow tolerance can lead to fluctuations around the acceptance limits.
Did the environment change the outcome?
Third, verify temperature, humidity, vibration, cleanliness, workpiece cooling time, and operator technique. The more precise the dimension, the greater the risk of misjudgment if the workpiece is measured immediately after it is removed from the machine, and there is a large temperature difference between the measuring tool and the workpiece.
NIST's research on measurement systems identifies influencing factors, operating conditions, resolution, and repeatability as key elements. It reminds managers that measurement is not a standalone activity but a system formed by the environment, method, personnel, and the object being measured.
On the shop floor, at least record key environmental conditions and workpiece status. If these exceed specified limits, wait, maintain a constant temperature, or transfer the measurement location before proceeding; do not release the product based on the results.
Can the results be traced along the chain?
Fourth, confirm that the records can answer: which characteristic was measured, which measuring tool was used, what method was applied, under what conditions, by whom, and which work order, batch, or serial number the results correspond to.
NIST defines metrological traceability as the measurement result being connected through a documented, unbroken calibration chain to a specified reference. Traceability refers to the result, not the institution, label, or certificate number itself.
Simply noting that the caliper is qualified in the inspection record is insufficient. The tool identifier, actual reading, acceptance limits, time, and operator identity must be linked to ensure traceability if the tool becomes inaccurate later.
Complete four releases in two minutes before class
Combine the four checks into one qualification card: no abnormalities in status; range and capability cover tolerance; environment and method meet requirements; and records can trace back to the tool, operator, and batch. If any item is not met, the item must be reviewed, and verbal approval is not allowed.
The recalibration cycle should not be the same for all tools across the plant. NIST recommends combining precision requirements, contracts or regulations, instrument stability, and environmental factors, and adjusting the cycle based on historical data. Tools that are frequently used, prone to collision, or measure critical characteristics should have more frequent checks.
Small factories can start with a controlled list, medium to growing factories should link work orders with tools, and large or mature factories must manage cross-system data. Not all scenarios require the same level of complexity, but the inspection results must be traceable.
Conclude with a reverse exercise: assume today a tool is found to be drifting. Can you locate the products it measured within ten minutes, determine the affected batch, and halt the release of unprocessed materials? If not, it indicates the real deficiency is not a certificate, but a closed measurement loop.
I am Huang Chaoxing, inventor of the TreeMES stack-light MES system. Follow me for more practical factory-management methods.