
First-Off Part Passed after a Tool Change—Why Does the Batch Drift Later?
First-off part passed after tool change—why does the batch drift later?
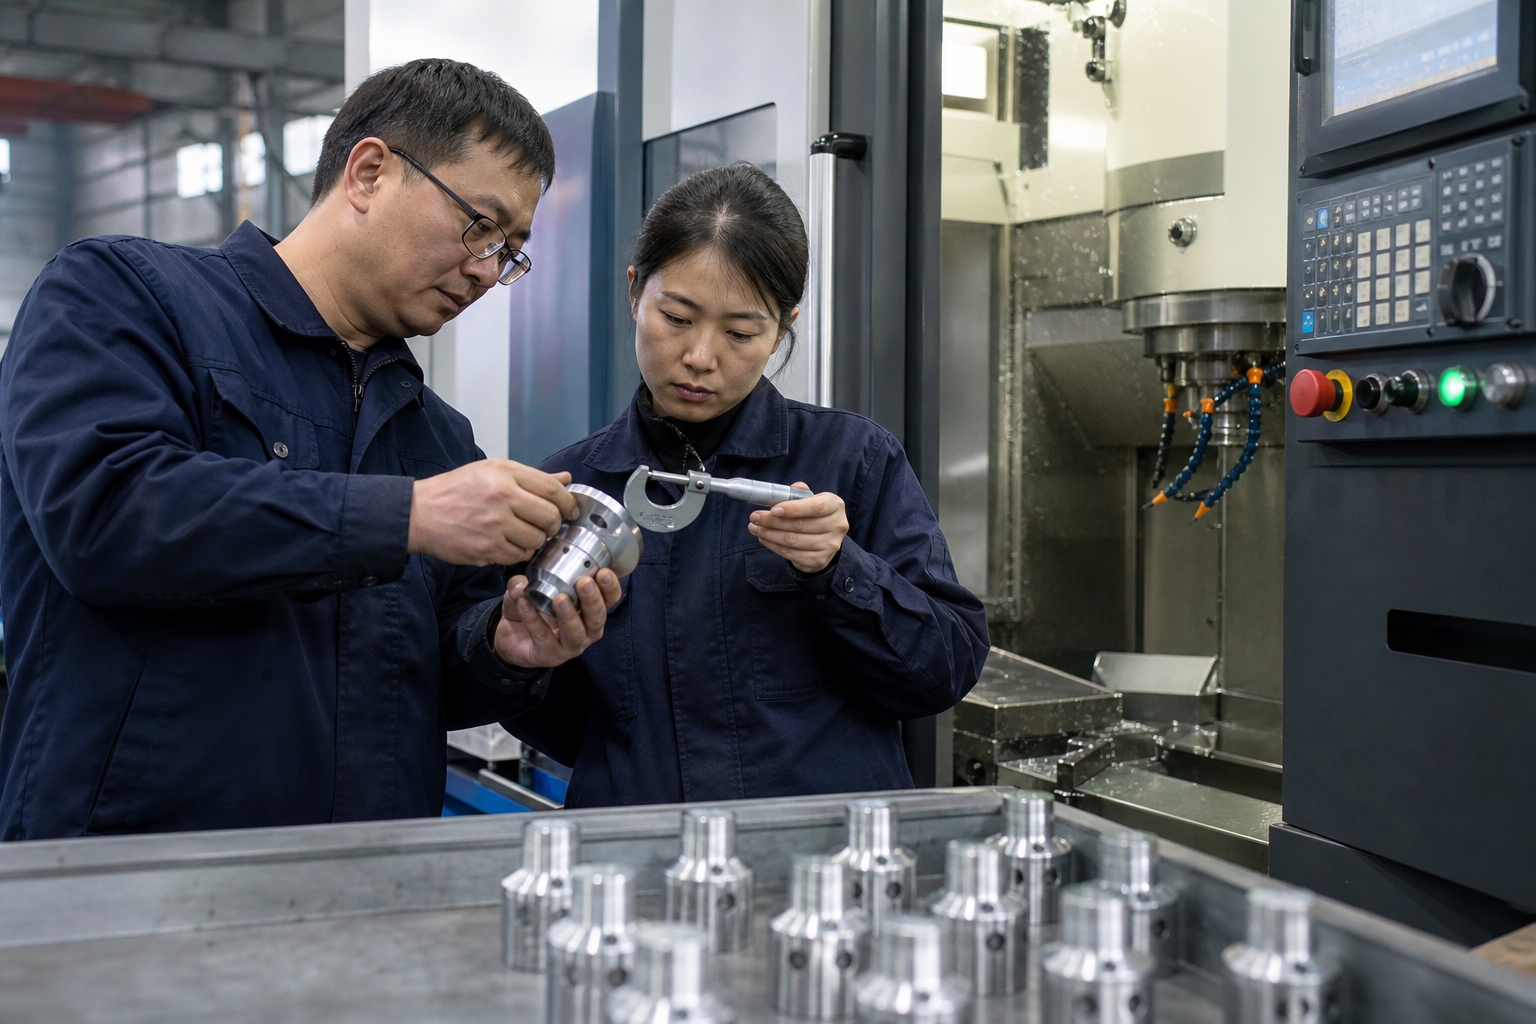
Why Does the Batch Drift Later Even Though the First-Off Part Passed After a Tool Change?
During the night shift, a new tool was changed, and the first-off part measurement fell within tolerance, with the team leader signing off. Two hours later, an inspector found the dimensions approaching the upper limit, forcing the previous several dozen pieces to be paused for assessment. Many shop-floor personnel would first ask: wasn't the first-off part qualified?
The real issue often lies not in whether the first-off part was measured, but in the factory treating one-time pass as stable for the entire batch. For continuous cutting, tool condition, machine temperature, clamping, and compensation values are constantly changing, and the first-off part only proves that production was possible at that specific moment.
A Single First-Off Sheet Can't Prevent Subsequent Drift
A common scenario is as follows: tool change, tool setting, trial cutting, measurement, and sign-off, with records at each step. The operator then rushes to meet production targets, and inspectors conduct fixed-frequency spot checks, while the team leader assumes the new tool has sufficient life. It is only when the dimensions exceed limits that the team traces back to find out what happened in between.
NIST's in-machine measurement use case lists tool wear, chipping, length, radius, as well as force, vibration, and temperature as process monitoring data. It reminds managers that machining errors do not only come from a single tool setting, but also change with cutting and machine conditions.
Thermal drift is particularly easy to overlook. As the machine transitions from cold to stable operation, the spindle, lead screw, and ambient temperature all alter the relationship between the tool and the workpiece. NIST's related experiments show that this change can reach the micrometer level, sufficient to consume the allowance of precision parts.
Therefore, passing the first-off inspection is not the end, but the starting point for trend observation. If a factory only retains the word 'qualified' without first-off measurements, subsequent measurements, and adjustment points, it will be difficult to determine whether the dimension suddenly changed or gradually approached the boundary.
Change the Release Action to a Three-Stage Confirmation
The first section is tool change confirmation. Record the tool number, tool compensation value, reason for tool change, trial cutting piece number, and measurement results. Do not just check off 'tool changed'; let the next shift know from what state this tool begins operation.
The second section is short-term trend confirmation. For critical dimensions, consider adding a small batch re-measurement point after the first-off inspection, such as the tenth and thirtieth pieces. The frequency should be determined by tolerance, material, and historical variation. The focus is not on filling out more forms, but on observing the direction of measurement values.
The third section is boundary handling. Predefine who can adjust compensation, who should re-measure, and which in-process items should be isolated when approaching warning limits. Without authorization, operators may fear machine downtime; without isolation rules, team leaders may prioritize output over quality.
Let the Team See Trends, Not Just Results
This approach is mainly suitable for mid-sized growing machine shops: they already have first-piece and patrol inspections, but communication between shifts, equipment, and quality positions still relies on verbal exchanges. Small factories can start by implementing this on one key machine, while mature factories should avoid having too many measurement rules without responsible personnel to handle warnings.
For factory owners, the most important concern is not how much time is added by measuring twice, but how much lead time is lost by a batch being held for judgment, and how much inspection and rework resources are consumed. Providing clear authority for machine downtime and adjustment will prevent 'active trend discovery' from becoming 'whoever discovers it is responsible.'
For factory owners, the most dangerous incentive is rewarding order acceptance and output while making those who report machine downtime take responsibility. Over time, teams will pass warnings to quality and claim adjustments are 'not my responsibility,' leading to more production and more errors.
It is also necessary to specify: to whom the operator should escalate when a trend is identified, how far the team leader can handle the issue, when quality closes the pending judgment, and when the equipment personnel take over. Responsibilities, authorities, and rewards must align to ensure trend control is not solely dependent on individual initiative.
During weekly reviews, focus on three things: which dimensions most frequently approach the boundary, what actions were taken after the warning, and whether the trend returned to a stable area after the action. In this way, the first-off inspection sheet transforms from a mere release document into the starting point for controlling the risk of the entire batch.
I am Huang Chaoxing, inventor of the TreeMES stack-light MES system. Follow me for in-depth insights into the management logic behind frontline stories in manufacturing.